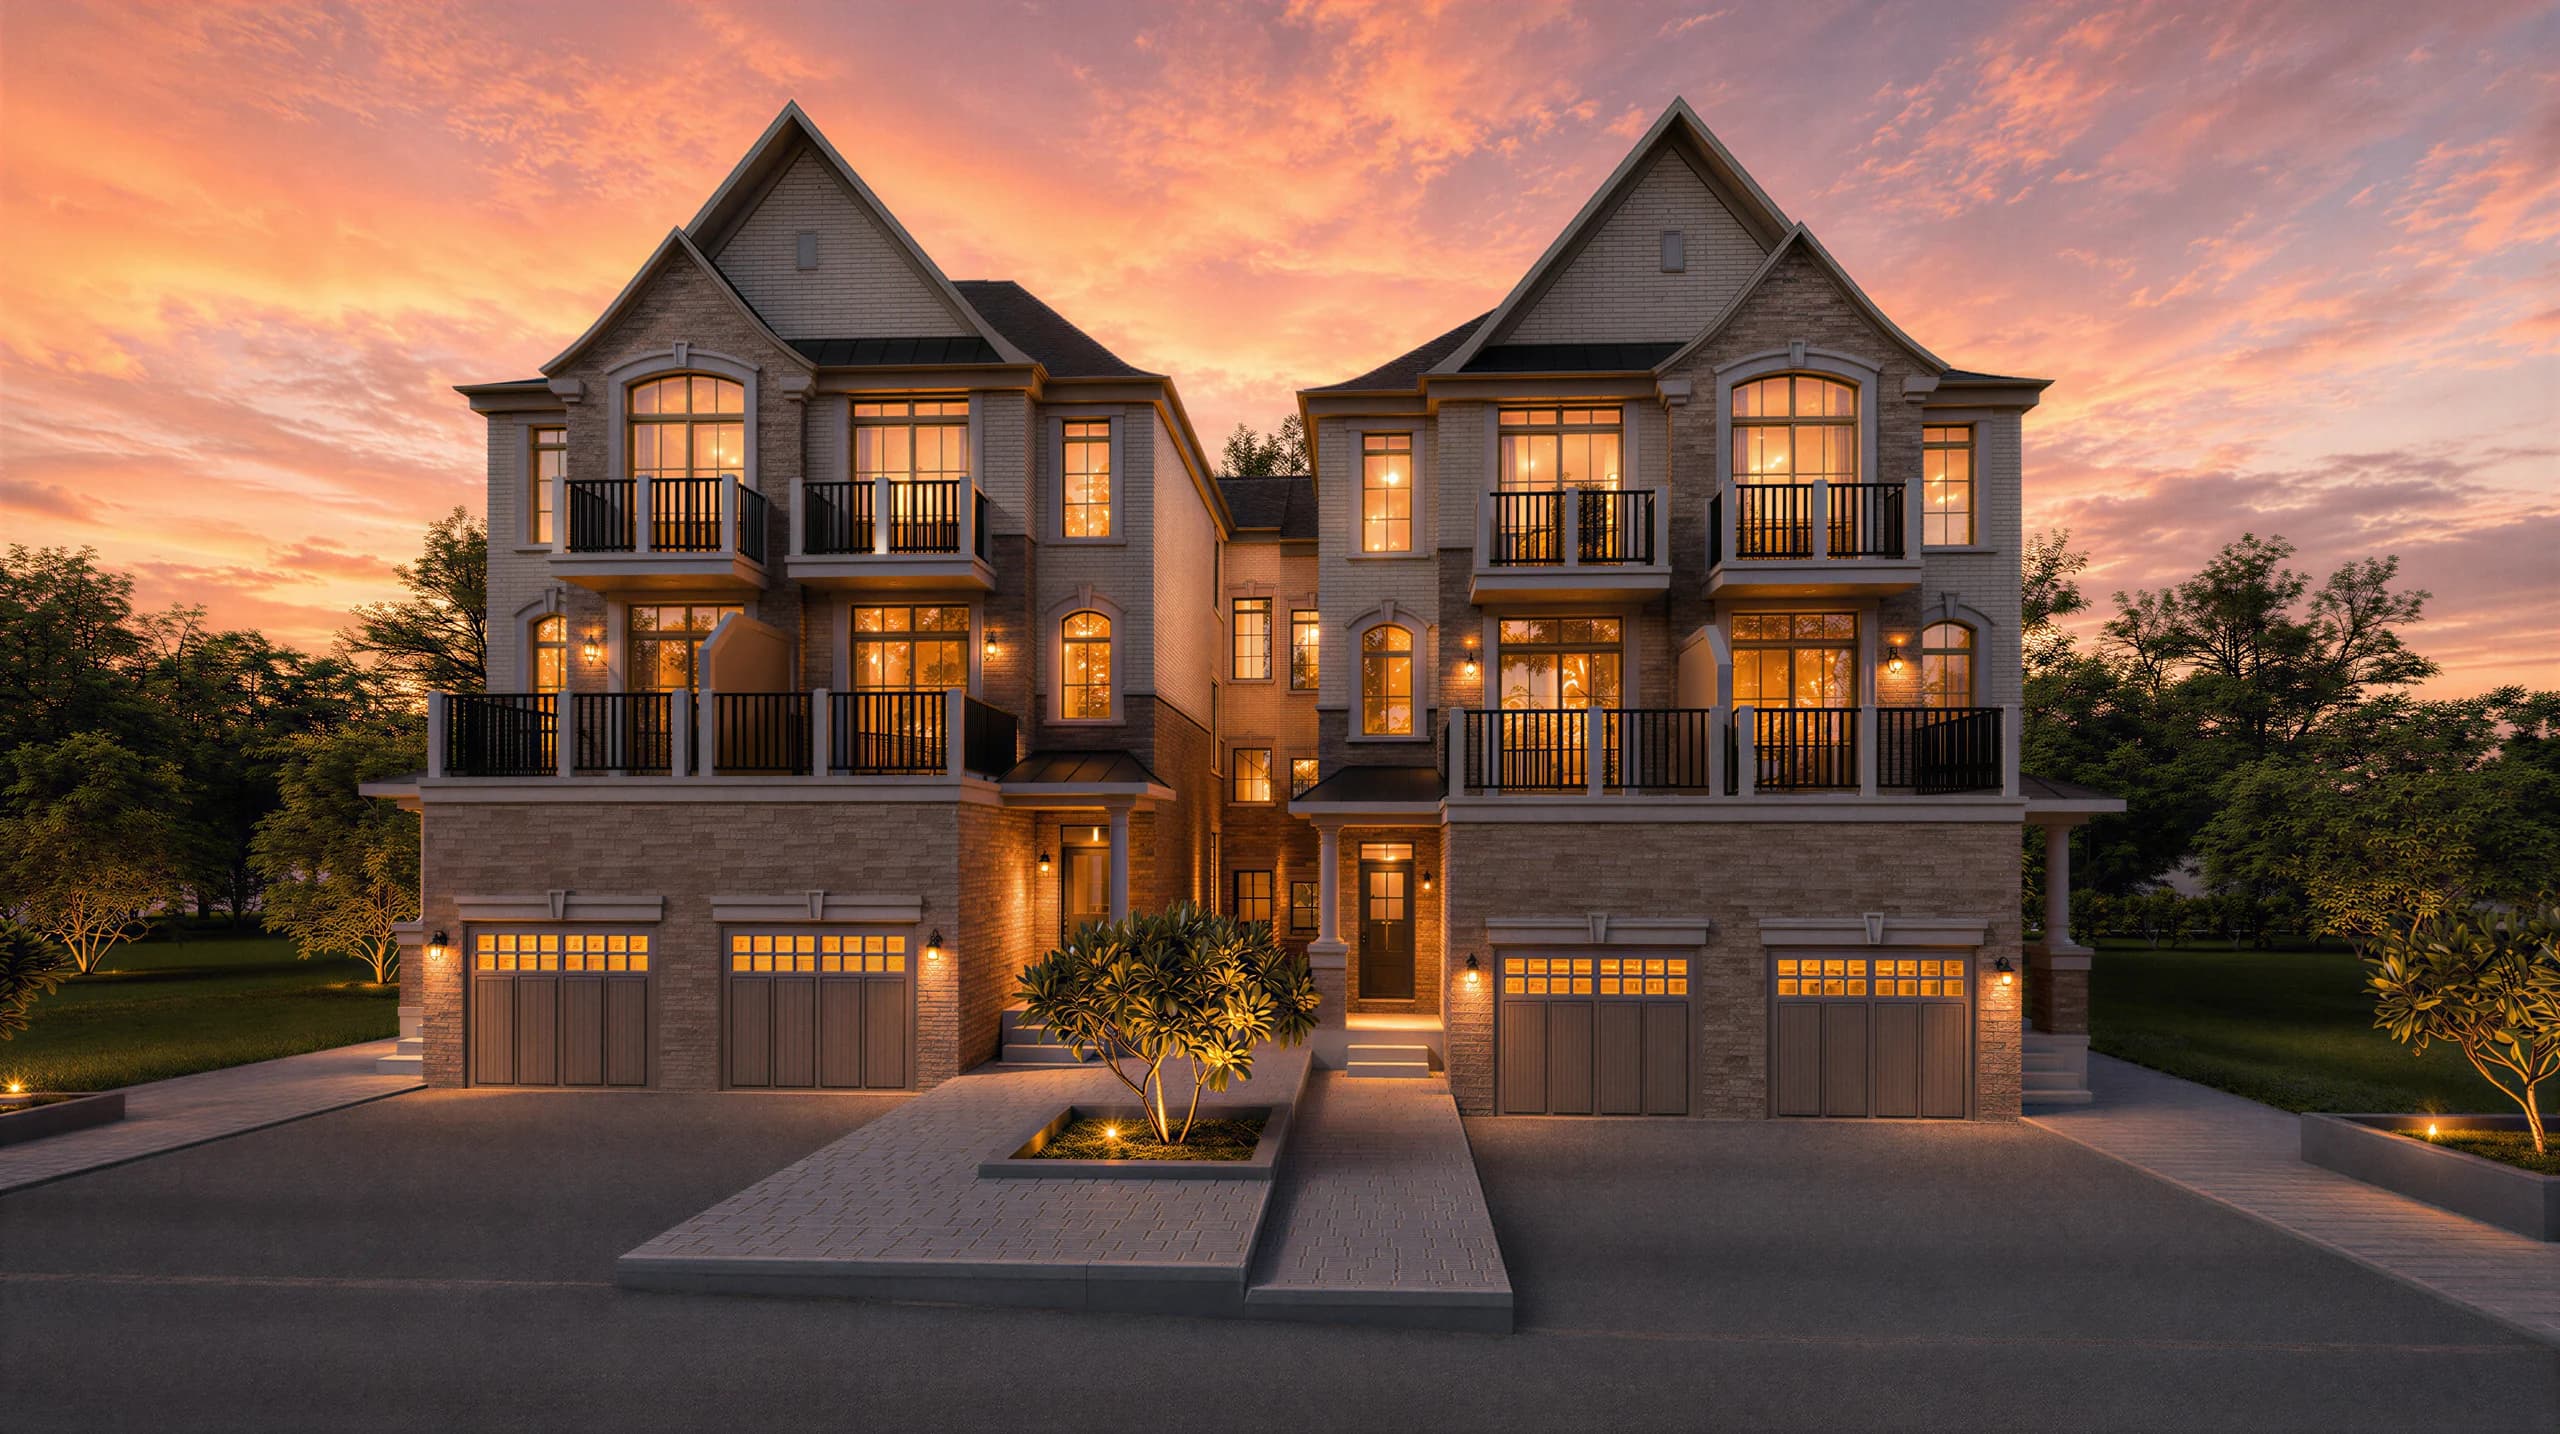
- 2,589–2,697
- SQ.FT.
- Up to 5
- Beds & Baths
- From $1,198,800
- After HST Rebate
- Fall 2027
- Anticipated Occupancy
Weekend Preview Event
Saturday, October 24 & Sunday, October 25 · by private appointment
Details & RegistrationThe Final Release
Eighty towns in Phase One and Two. All sold. Rosaleen is what Auden Grand kept for the end.
The Residence
Three storeys, considered twice over.
Rosaleen is a collection of freehold semi-detached towns of 2,589 to 2,697 square feet — up to five bedrooms, five bathrooms and three laundry rooms across three storeys, with a great room and recreation area at grade and the kitchen, dining and living rooms lifted to a second-floor piano nobile.
The main floor is offered with a dedicated office or a fifth bedroom with its own bath, and an optional finished basement adds 613 to 636 square feet — up to approximately 3,330 square feet in all.
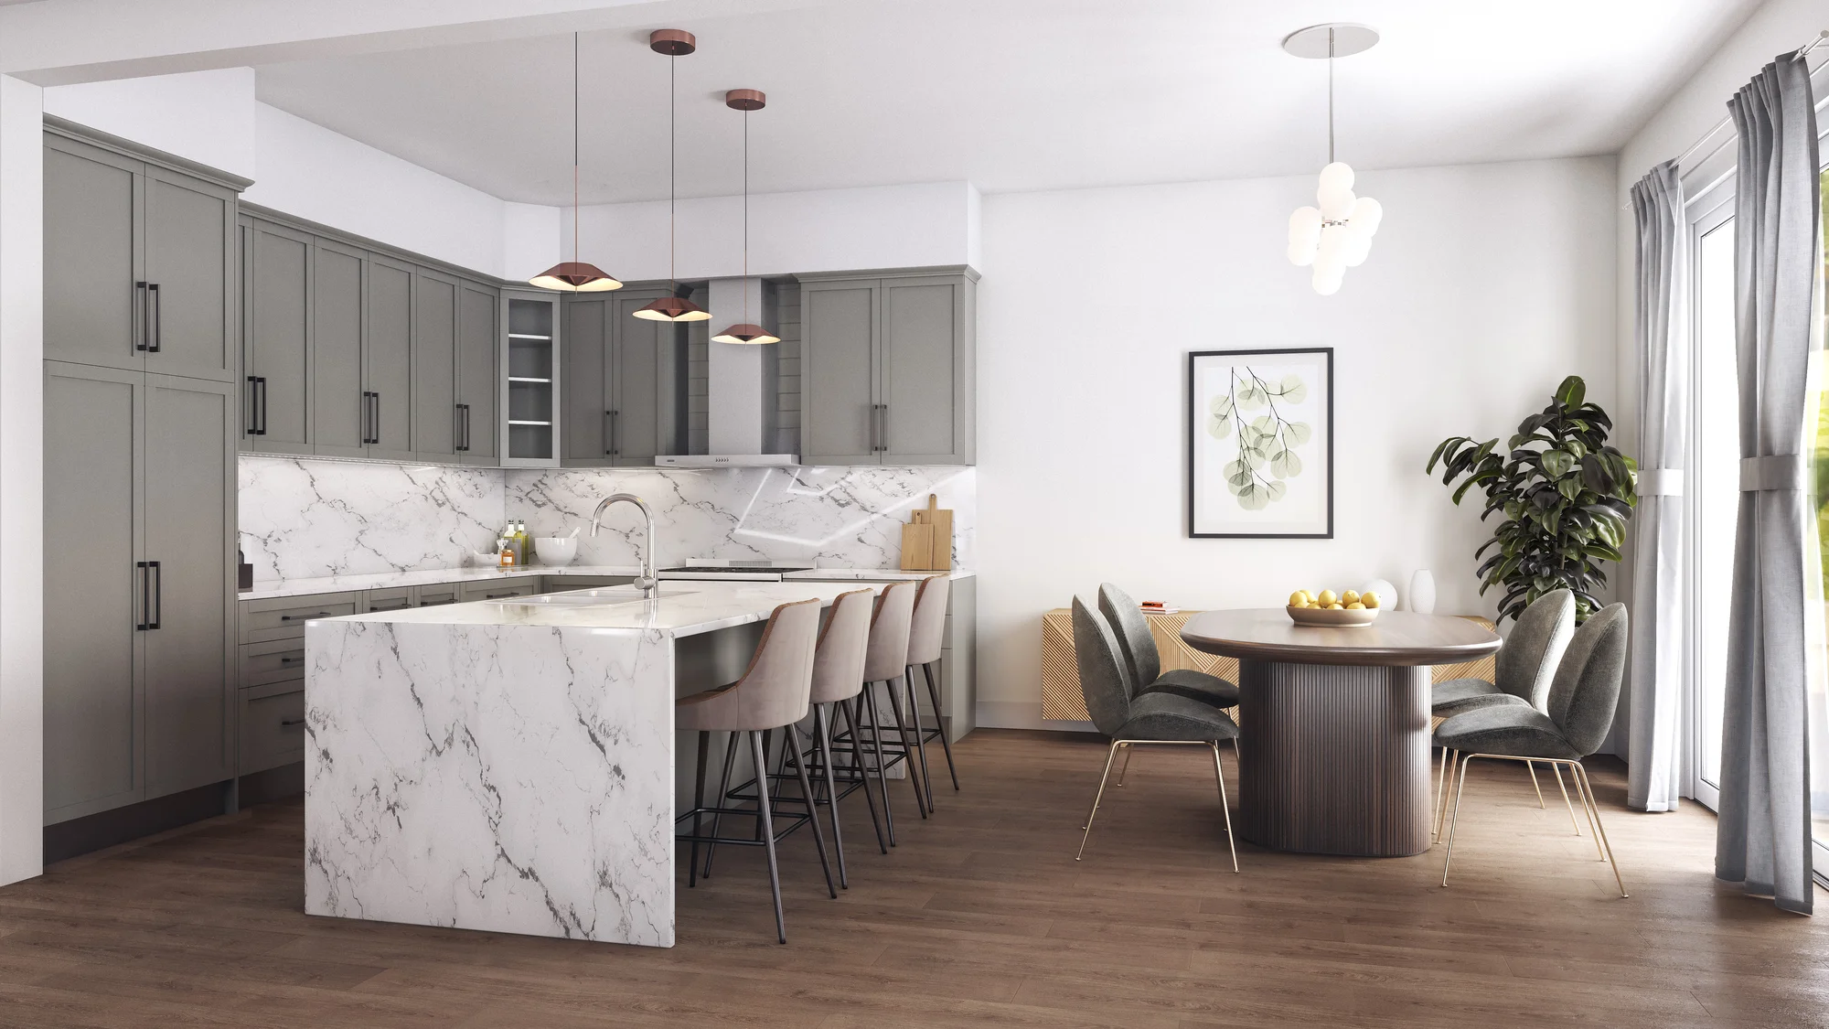
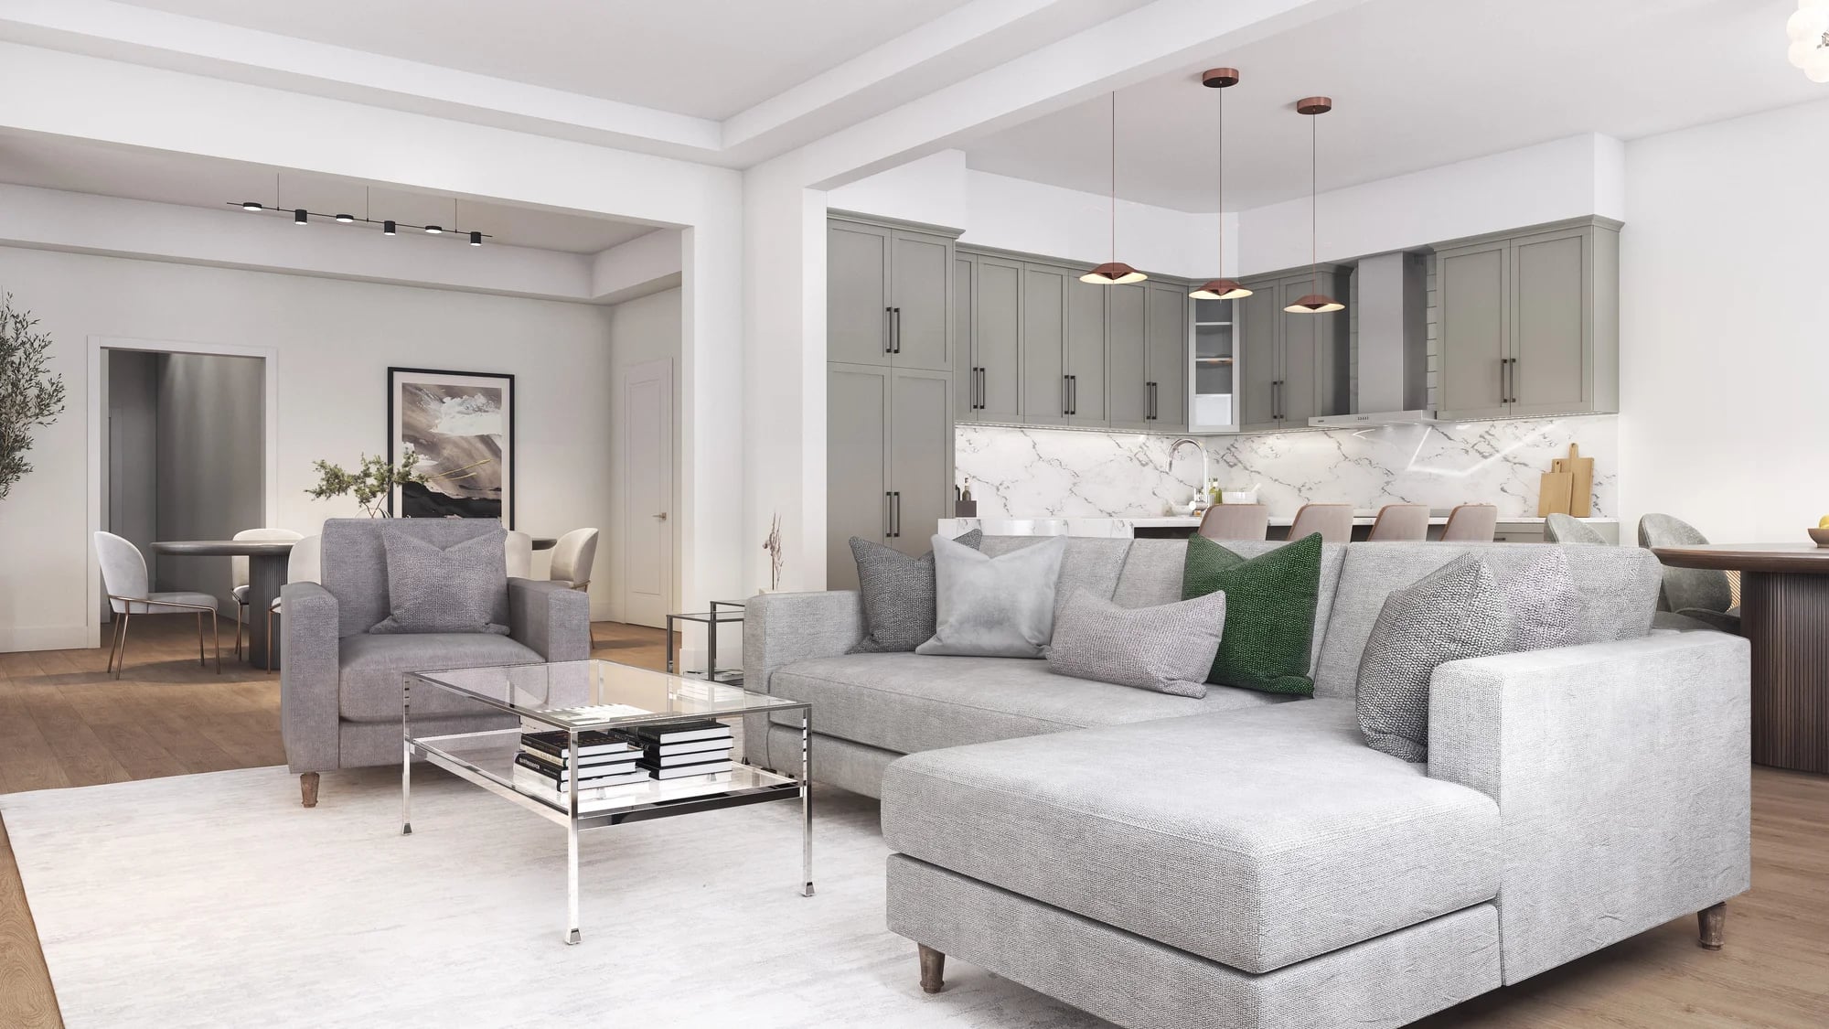
Two suites that both call themselves primary.
The third floor belongs to the primary bedroom — a private balcony, a walk-in closet, and an ensuite with freestanding tub, glass shower and double vanity. One floor below, the optional Bedroom 4 answers with an ensuite and walk-in closet of its own.
Every residence is freehold — the home and the land are yours — with coffered ceilings in the living room, a deck off the dining room, and an oversized single garage of 9'11" by 23'0".
Dual primary-suite living
A third-floor primary bedroom with private balcony, walk-in closet and a spa ensuite — freestanding tub, glass shower, double vanity — mirrored by an optional second-floor Bedroom 4 with its own ensuite and walk-in closet.
A main floor that adapts
Choose a dedicated office or a fifth bedroom with its own bath on the main level — room for multi-generational living or working from home.
Two private outdoor rooms
An uncovered deck off the second-floor kitchen and dining, and a private balcony off the primary suite — with covered porches at grade, as per elevation.
An optional finished basement
An L-shaped recreation room with a three-piece bath adds 613 to 636 square feet, for a total of up to approximately 3,330 square feet.
Floor Plans
The Plates.
Before the renderings, the drawings — five elevations, presented plate by plate, as drawn. Select an elevation; open a plate to study it.
- Living Space
- 2,589–2,697 sq.ft.
- Opt. Finished Basement
- + 621 sq.ft.
- Bedrooms
- up to 5
- Storeys
- 3 + basement
- Outdoor
- Balcony + Deck
- Elevation
- Front & rear covered porches
Complete floor plans and pricing are released to registrants first.
Register for plans & pricing →Richmond Hill
Richmond Green up the road, the 404 five minutes east.
Rosaleen sits on Elgin Mills Road East between Bayview and Leslie — Richmond Hill's largest park and sports centre up the road, the Elgin Mills interchange of Highway 404 five minutes east. Costco and the shops of Elgin Mills Crossing are at the Leslie corner, and the area's schools — from Richmond Green Secondary to the IB program at Bayview Secondary and Lauremont School on the same road — are part of what makes this address hold its value.
- Highway 404 · Elgin Mills interchange5 min
- Richmond Green Sports Centre & Park102 acres · at Leslie
- Costco · Elgin Mills Crossing38+ stores · Leslie & Elgin Mills
- Richmond Hill & Gormley GO10–15 min
- Lauremont School (formerly TMS)3 min · same road
- Viva & YRT on LeslieBRT to the subway network
The Developer
Sunny Communities
Rosaleen is built by Sunny Communities, the Richmond Hill–based developer behind Auden Grand — where all eighty freehold towns of Phase One and Two have sold — alongside communities across Richmond Hill, Markham, Oshawa and Schomberg. Named Home Builder of the Year (small volume) by the Durham Region Home Builders' Association.
Common Questions
Rosaleen, in brief.
What is Rosaleen?
Rosaleen is the Semi-Town Collection at Auden Grand — the final release of freehold semi-detached towns in Richmond Hill, Ontario, by Sunny Communities. The eighty towns of Phase One and Two have sold out.
Where is Rosaleen located?
Rosaleen is at 1080 Elgin Mills Road East in Richmond Hill, between Bayview Avenue and Leslie Street — up the road from Richmond Green, five minutes to the Elgin Mills interchange of Highway 404, with the shops of Elgin Mills Crossing at the Leslie corner.
How large are the homes?
Each residence offers 2,589 to 2,697 sq.ft. above grade across three storeys, with up to five bedrooms, five bathrooms and three laundry rooms. An optional finished basement adds 613 to 636 sq.ft., for a total of up to approximately 3,330 sq.ft.
How much do the homes at Rosaleen cost?
Pricing starts at $1,198,800 for the Elevation C residence, reflecting the Enhanced HST Rebate. The full price list, including the larger interior and end residences, is released to registrants first.
What is the deposit structure?
The total deposit is 10 percent of the purchase price: $15,000 with the agreement, $15,000 at each of 30, 60, 90, 120, 150 and 180 days, and the balance to 10 percent at 210 days.
When is occupancy?
Occupancy is anticipated for Fall 2027. Firm dates for each home are set out in the Tarion Statement of Critical Dates that accompanies its agreement.
Are the homes freehold?
Yes — every home at Rosaleen is a freehold semi-detached town on a parcel of tied land (POTL), with a common-elements fee of $139 per month.
What is a POTL fee?
On a parcel of tied land, each freehold home shares ownership of the community's common elements through a common-elements condominium, and a monthly fee covers their maintenance. At Rosaleen the fee is $139 per month.
Can Rosaleen accommodate multi-generational living?
Yes. An optional main-floor bedroom with its own bathroom — or a dedicated office — an optional second-floor bedroom with ensuite and walk-in closet, and up to three laundry rooms allow private, suite-style arrangements across the home's three storeys.
Are the homes ENERGY STAR certified?
Yes — each home is built to ENERGY STAR standards and independently tested and certified, with low-E windows, a heat-recovery ventilator, R60 attic insulation and whole-home air-tightness testing.
What warranty do the homes carry?
Each home is enrolled with Tarion, Ontario's new-home warranty program: one-year workmanship and materials, two-year water-penetration and mechanical-systems, and seven-year major structural coverage, with deposit protection of up to $100,000.
Who is the developer of Rosaleen?
Sunny Communities, the Richmond Hill–based developer behind Auden Grand, with communities across Richmond Hill, Markham, Oshawa and Schomberg.
How do I get floor plans and the full price list?
Floor plans and pricing previews are released to registrants first. Register on this site for priority access, or call our sales team at 647-822-9866.
Anything else — register and ask.
Priority Registration
Be first to Rosaleen.
Registrants receive the floor plans, pricing previews and VIP preview invitations before public release. No obligation — simply first in line.
Sales Enquiries
647-822-9866T-One Group Realty Inc. Brokerage*